Measuring Deck Length and Width for Better Planning
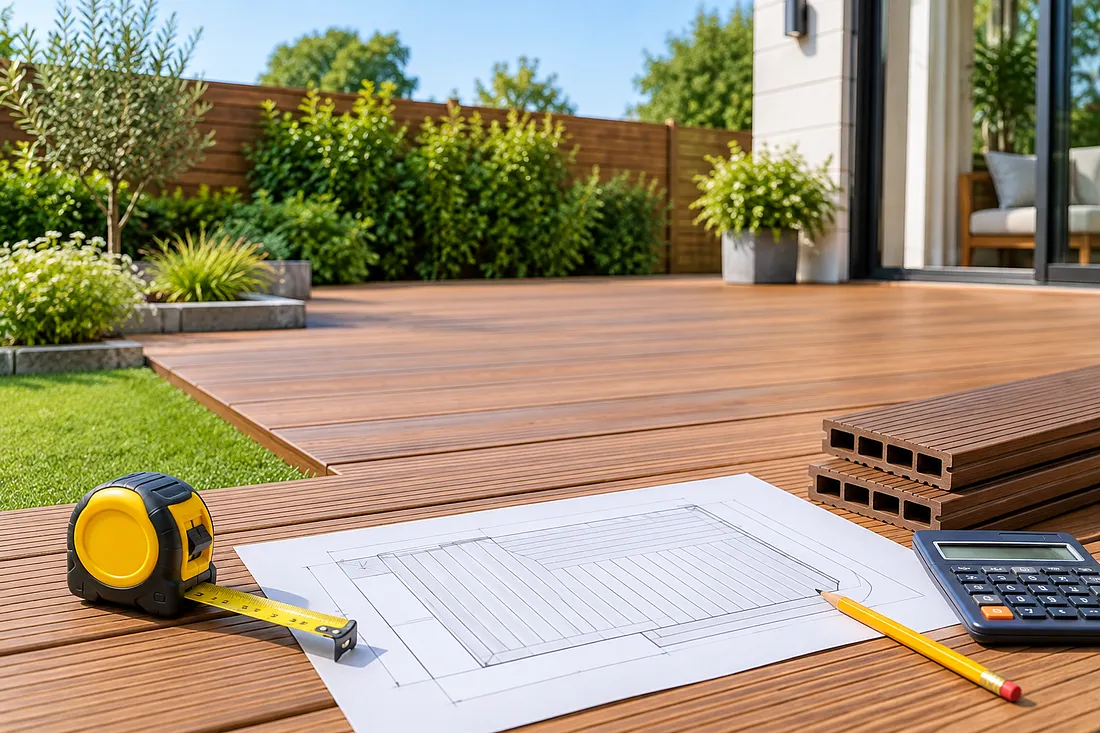
A garden deck can turn an unused outdoor area into somewhere comfortable to sit, eat, or spend time with family. It does not need to be an elaborate structure to make a difference. Even a small, well-planned deck can provide a useful space beside the house or at the end of the garden.
Before choosing the boards, though, it is worth spending time on the measurements. Getting the length and width right helps you estimate material quantities, compare prices, and decide whether the design fits the available space. Rushing this stage can lead to unnecessary cuts, wasted boards, and additional costs.
Decide Where the Deck Will Go
Start by choosing the location. Think about how you expect to use the deck and how people will move between it and the rest of the garden.
A deck beside the back door may be convenient for outdoor dining. A platform in a quieter corner might work better for a seating area. Whatever you choose, make sure the proposed layout leaves enough room for garden access and does not interfere with drainage.
It can help to mark the planned outline with string or temporary markers. Walk around the area and imagine where furniture will sit. This simple exercise can reveal whether the deck feels too narrow or takes up more space than necessary.
Also consider the amount of sunlight the area receives. A spot that looks attractive in the morning might become uncomfortably hot later in the day, so shade and orientation are worth thinking about before finalising the design.
Measure the Length and Width
For a straightforward rectangular deck, measuring is simple. Measure the longest side and then the shorter side. Multiply the two measurements to calculate the total surface area.
For example, a deck measuring 4 metres long and 3 metres wide covers 12 square metres.
If the design includes a separate seating section or a wider area near the door, measure those parts individually. Add the areas together to obtain the total. For an L-shaped deck, dividing the design into two rectangles is often the easiest approach.
Take measurements from the actual boundaries rather than estimating from paving slabs or fence panels. Existing structures may not have perfectly standard dimensions, and even a small difference can affect the finished layout.
Write the figures down and make a simple sketch. Having a record helps when comparing board sizes and requesting quotations from suppliers.
Check the Decking Board Dimensions
Knowing the deck's total area is useful, but it does not tell you exactly how many boards to buy. The quantity also depends on the length and width of each board and the gaps required between them.
Decking products come in different dimensions and materials. Timber boards and composite boards may have different installation requirements, so always check the specifications for the product you intend to use.
Think about the direction in which the boards will run. If the boards are laid along the longer side, you may need different lengths or a different arrangement than if they run across the shorter side.
The layout can also affect the number of cuts. A simple rectangular deck may use materials more efficiently than one with several angled corners or steps.
Calculate the Number of Boards
Suppose your planned deck covers 12 square metres. You have selected boards that cover approximately 0.3 square metres each when installed with the recommended spacing.
Dividing 12 by 0.3 gives 40 boards as a basic area-based estimate.
However, this is not necessarily the final quantity. Some boards will need cutting, and the gaps between them must follow the manufacturer's instructions. The arrangement of the boards also determines how efficiently the material can be used.
A UK Decking Board Calculator can help estimate the number of boards required based on the deck dimensions and product measurements. It is particularly useful when comparing different board sizes or checking an initial material list.
Before ordering, review the calculation against the actual layout. If the deck includes steps, borders, or multiple levels, those features may need separate estimates.
Do Not Forget the Supporting Structure
The decking boards are the visible part of the project, but the supporting structure deserves just as much attention.
Depending on the design, you may need joists, posts, fixings, brackets, foundations, and edging. The quantities depend on the deck's size, height, intended loads, and the manufacturer's requirements.
Do not guess the joist spacing or support arrangement simply to reduce costs. A suitable design should account for the decking material and the conditions at the site.
Raised decks require particular care because their supports and any necessary barriers or steps must be suitable for the finished structure. Check applicable building requirements and consider professional help if the design is complicated.
Allow for Cutting Waste
Even when your measurements are correct, not every board will be used at its full length. Boards may need to be cut around posts, corners, or other features.
A cutting plan can help you reduce waste. Sketch the direction of the boards and consider which lengths will fit each section. Sometimes, changing the layout slightly can make better use of standard board sizes.
It is sensible to allow a reasonable amount for offcuts, but the amount should reflect the complexity of the design. A simple rectangular deck may require less additional material than one with several separate sections.
Check the supplier's available lengths before finalising your order. Selecting lengths that suit the layout can reduce the number of cuts required.
Build a Realistic Budget
Once the measurements are complete, prepare a list of the materials and obtain prices. Remember to include delivery, fixings, surface treatments where needed, and tools or equipment you may have to hire.
Compare products with similar specifications rather than choosing purely by price. A cheaper board may have different maintenance requirements or may not be suitable for the planned use.
If the estimate is higher than expected, consider simplifying the design or reducing the size. A smaller deck with enough room for the furniture you actually need may be more practical than a larger structure that stretches the budget.
Measure First and Order With Confidence
Accurate measurements make decking projects easier to plan. Start with the length and width, calculate the area, and check how the selected board dimensions fit the design.
Use a calculator to estimate quantities, allow for reasonable cutting waste, and check the supporting structure before buying materials. These steps help reduce avoidable costs and give you a clearer idea of what the project will involve.
A well-planned deck is not necessarily the biggest one. It is the one that fits the garden, suits your needs, and makes good use of the materials you buy.