Dev Log: A Free Floor Plan Maker, 49 Templates In
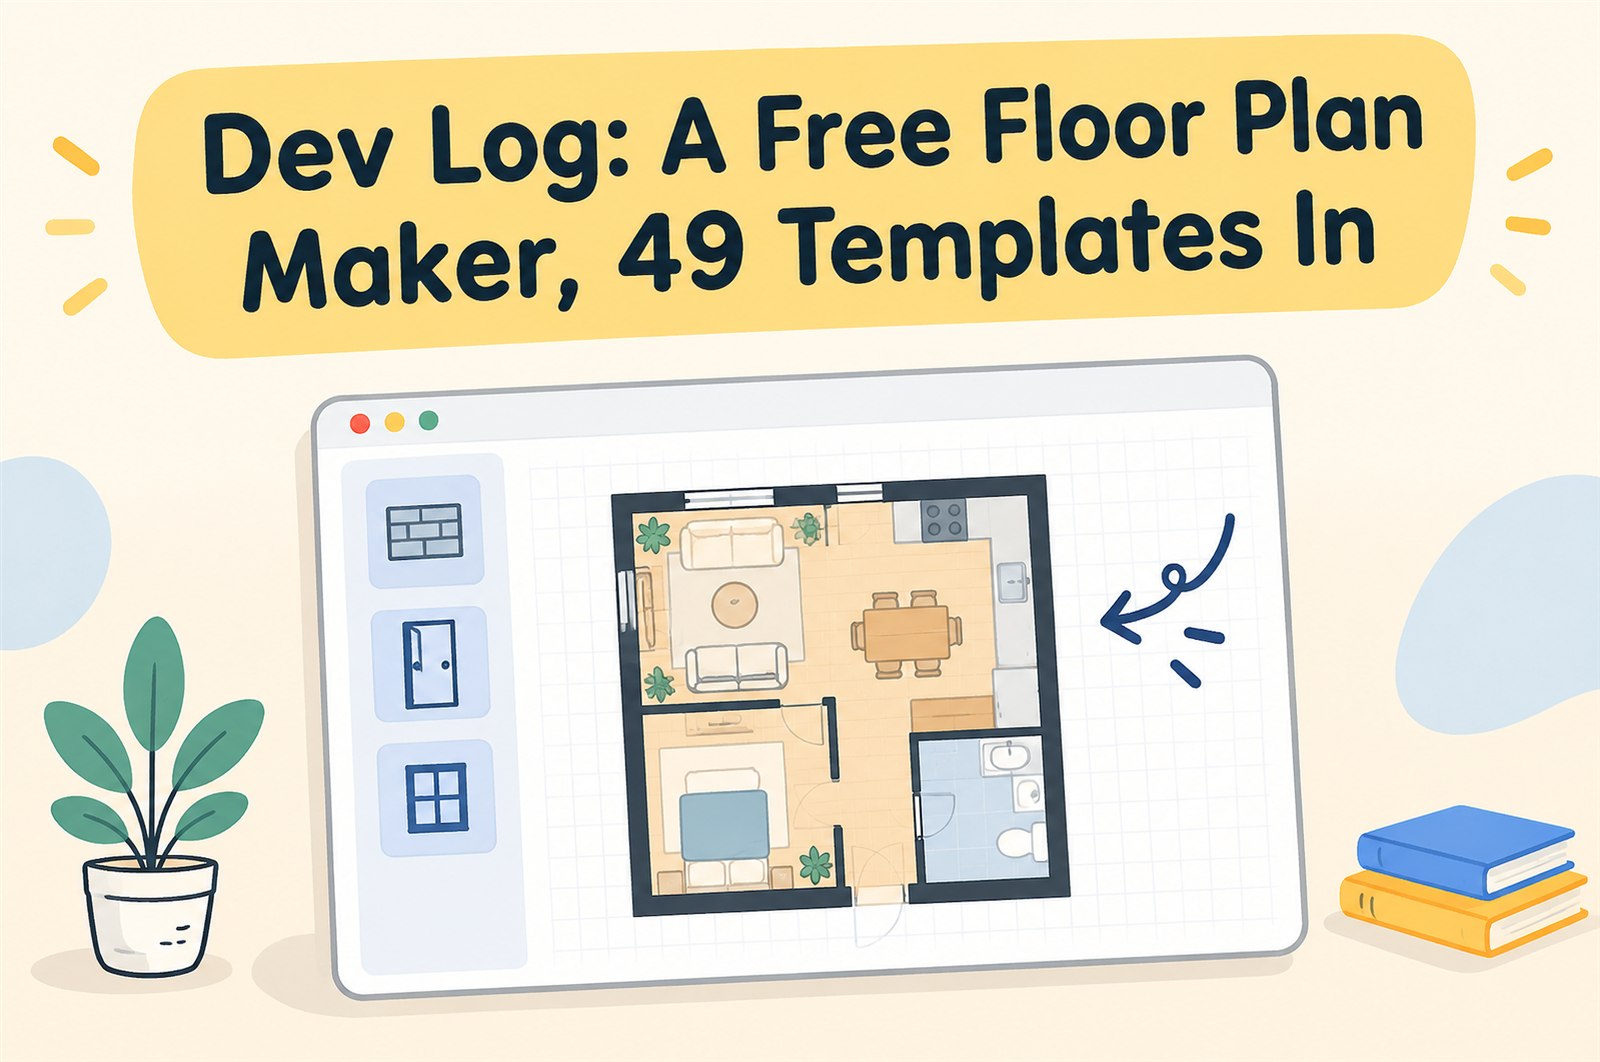
Quick log from the team side this week. Not an ArchyBase update, but another product our team builds, FloorAI, put out a free Floor Plan Maker. I've been poking at it between other things and wanted to write down what I noticed.
What it is
A browser editor for drawing floor plans from scratch. You press W to draw walls point to point, R to drag out a whole room, and drop doors and windows onto the walls. You can type exact lengths in meters or feet and inches.
The part that interested me as a builder is the template shelf. There are 49 built-in layouts: ten restaurants and cafés, ten apartments, sixteen single rooms, four offices, two retail units, two houses. Opening one loads it as a normal design, so you move a wall or rename a room as if you'd drawn it yourself. That feels like a small thing, but it's the difference between a blank canvas (scary) and a thing to edit (easy).
Small details I liked
- Furniture at real-world size. The catalogue is large (4,000+ items, 58 door styles, 168 window styles, according to the page) and things land at their actual dimensions, so a sofa that doesn't fit in the drawing doesn't fit in the room either.
- Room areas worked out for you. Label a room and it shows net area and adds it to the total.
- Compare options. You can duplicate a design, try an open kitchen against a separate dining room, and switch between them.
- Export that goes somewhere. PNG or SVG at SD/HD/4K, PDF on paper sizes from A4 to Arch D at a set drawing scale, or DXF for CAD.
What I'd still want
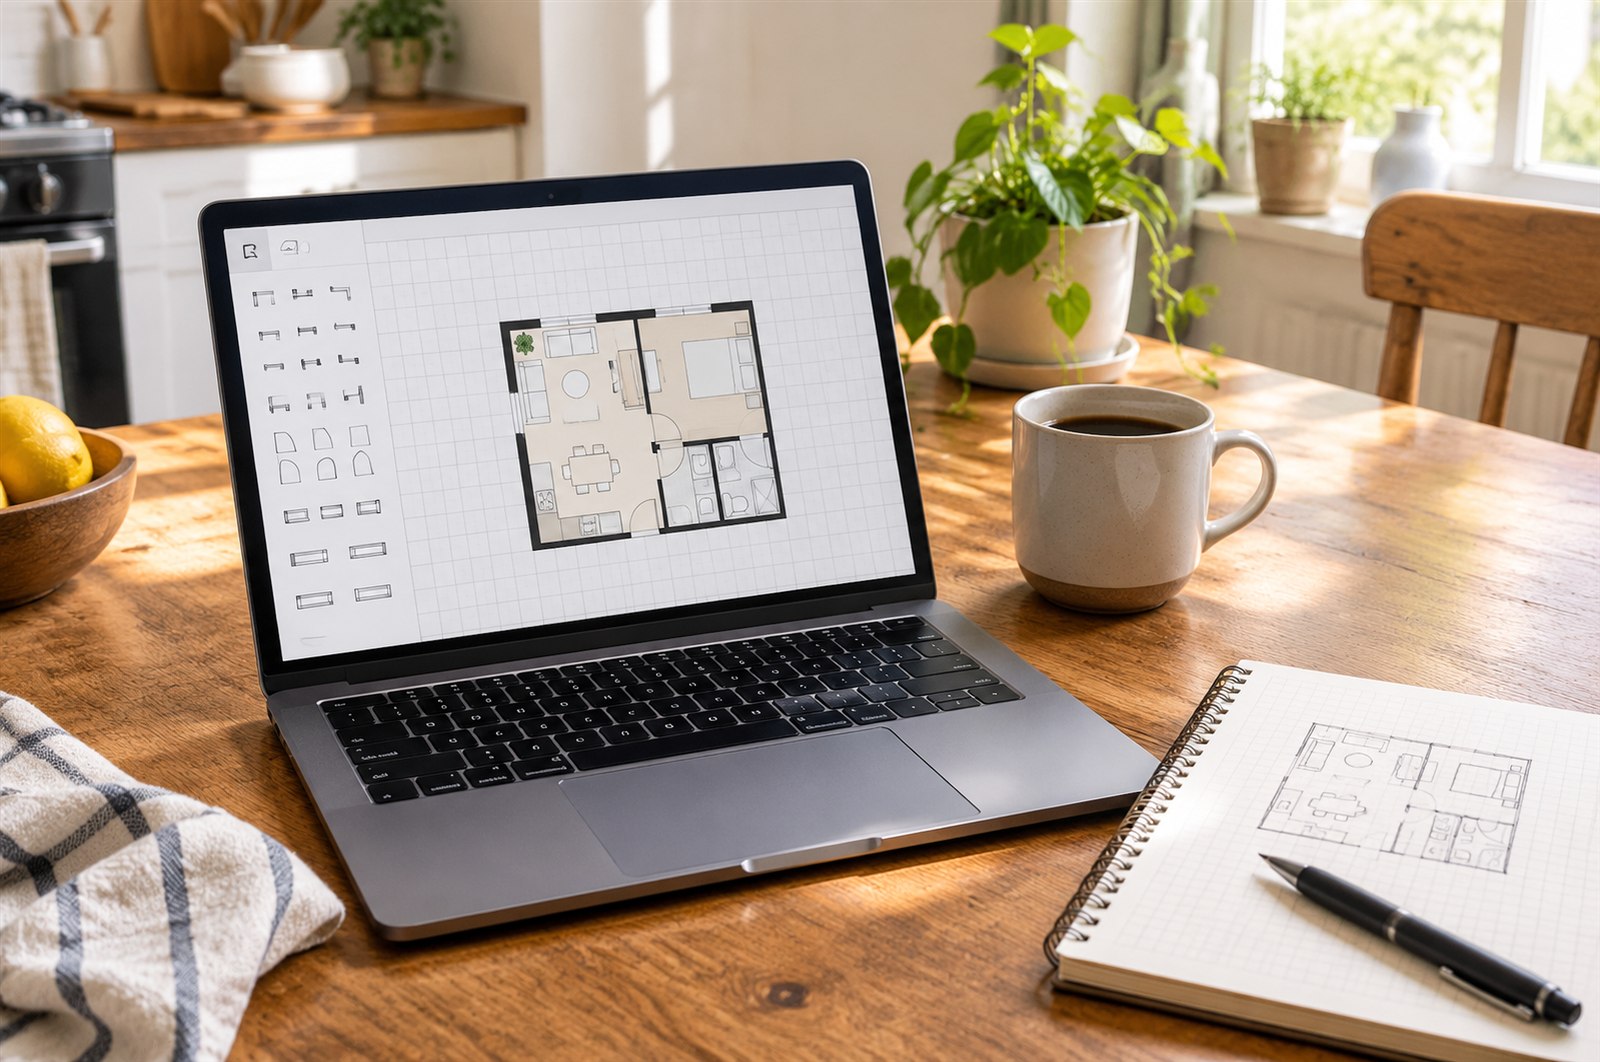
I have not stress-tested it on big plans, and I haven't looked at how it behaves on a phone. Two things I would try before trusting it for anything real: export a PDF and measure a known wall with a ruler, and open the DXF in a CAD tool to check the units. Those are the places a floor-plan editor usually bites.
Why I'm writing this
Two reasons. One, I like seeing how people on our own team approach "drawing a room" differently from how we approach it with AI at ArchyBase: theirs starts from a blank grid and a catalogue, ours often starts from a photo or a sketch. Two, as a solo-maker type, it's useful to see a product choose to be free and useful first.
If you've made a floor plan recently and hated the tool you used, tell me what was the worst part. I'm collecting those.
Alex