Pre-fabricated Shed: An innovative, adaptable and efficient construction solution
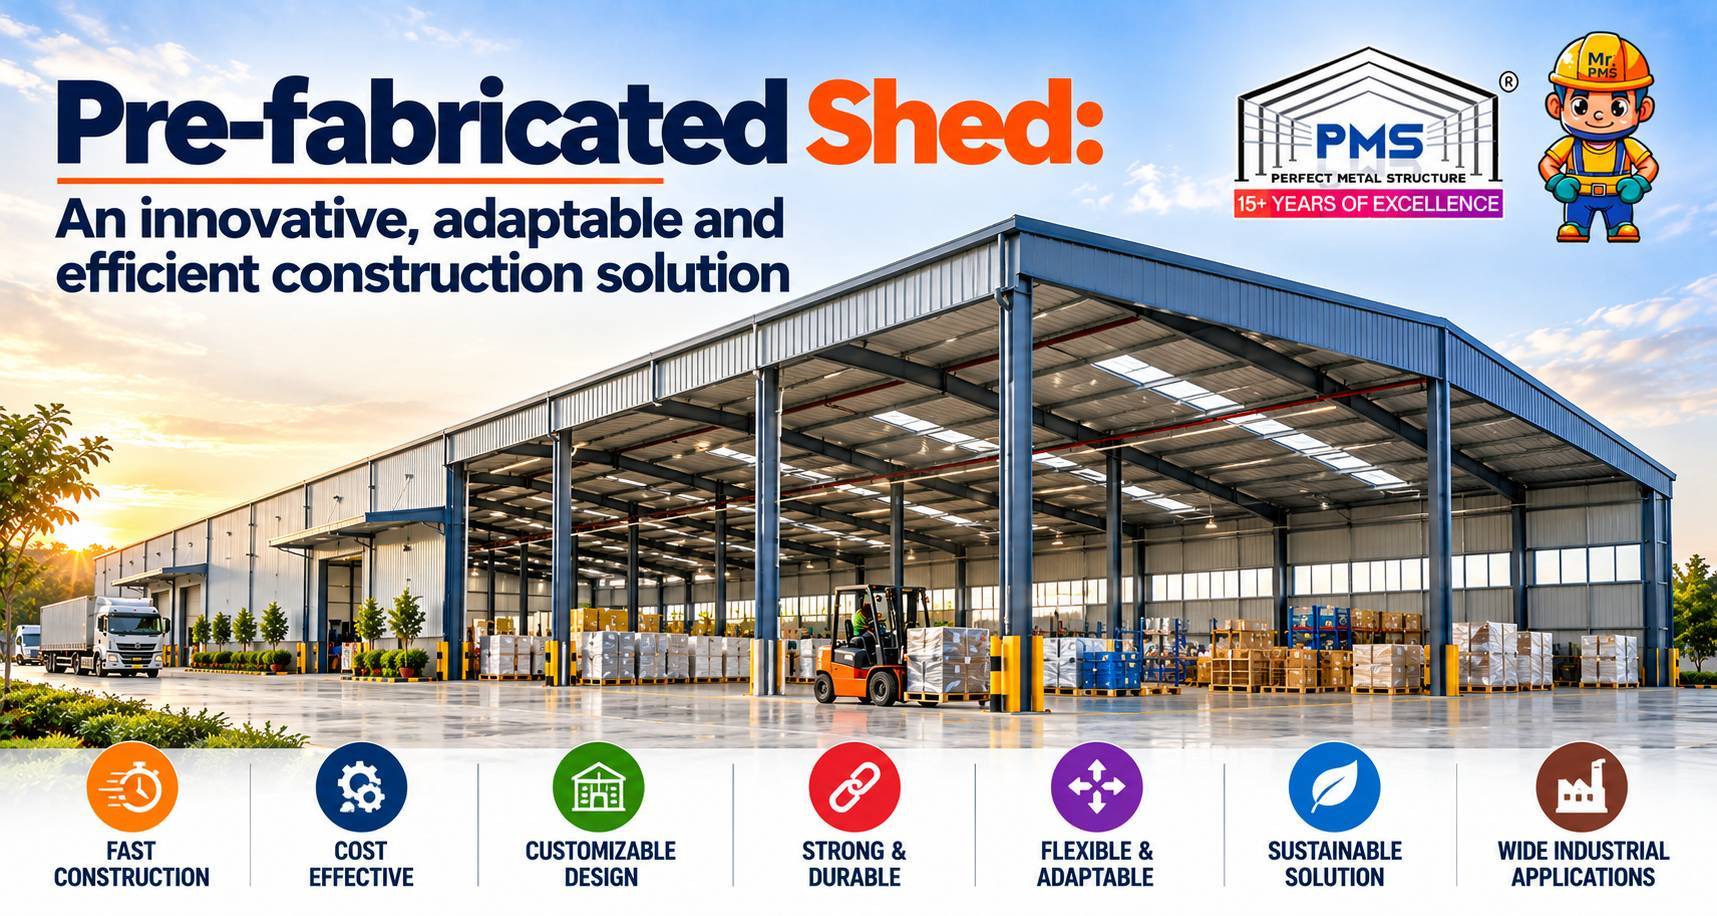
A pre-fabricated shed is a building construction in which the principal construction elements are built in a controlled environment and then brought to the desired place for assembly. Each step of construction is not carried out on site but the structural parts are manufactured to comprehensive engineering plans and specifications prior to delivery. This building strategy may bring greater organization to the entire process and reduce the quantity of fabrication work necessary at the job site.
The design phase impacts how well a Pre-fabricated Shed functions after it has been installed. Before fabrication starts, project requirements must be well defined. These might include the intended use, plot dimensions available, storage capacity, needed height, vehicle mobility, equipment requirements, ventilation demands, insulation requirements and future extension plans. Large span sheds are of special importance in structural engineering.
The engineers calculate the loads on the structure and decide on the sizes and layouts of the structural parts. In certain cases, calculations must include the building self-weight, roof loads, living loads, wind pressure, seismic impacts, equipment loads, and other forces that may be present. The structure should be sized according to its operating needs. A warehouse can need high clearances to allow for storage racks, while a workshop would need increased height for machinery or lifting equipment. For agricultural sheds the focus may be on ventilation, whereas commercial buildings may need greater enclosure and finishing.
Summary
The Pre-fabricated Shed foundation has to be well thought out also. The superstructure is pre-fabricated but the substructure is normally designed for the site. Foundation design may be affected by soil characteristics, structural loads, drainage, column locations and local ground conditions.